Bring the electrician in early
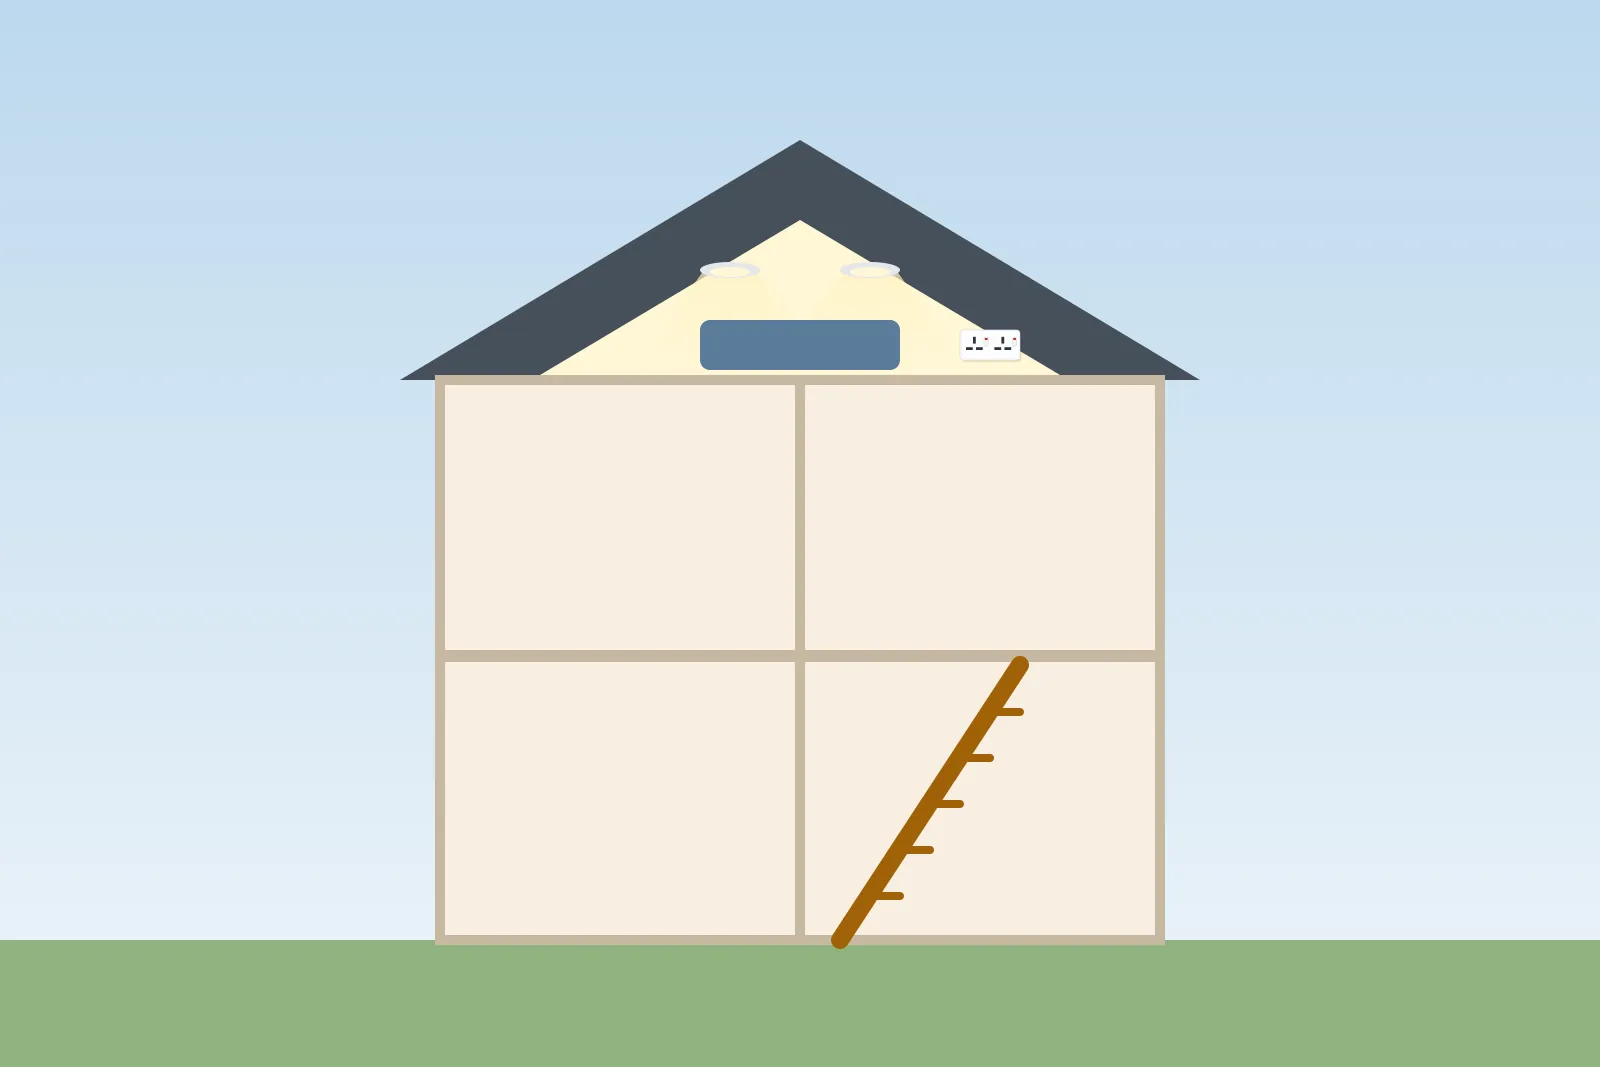
The electrician needs to do their first fix while the floor and walls are open – before plasterboard goes up. If you're using a main contractor, check who's handling the electrics and make sure they're involved at the planning stage.
What to think about
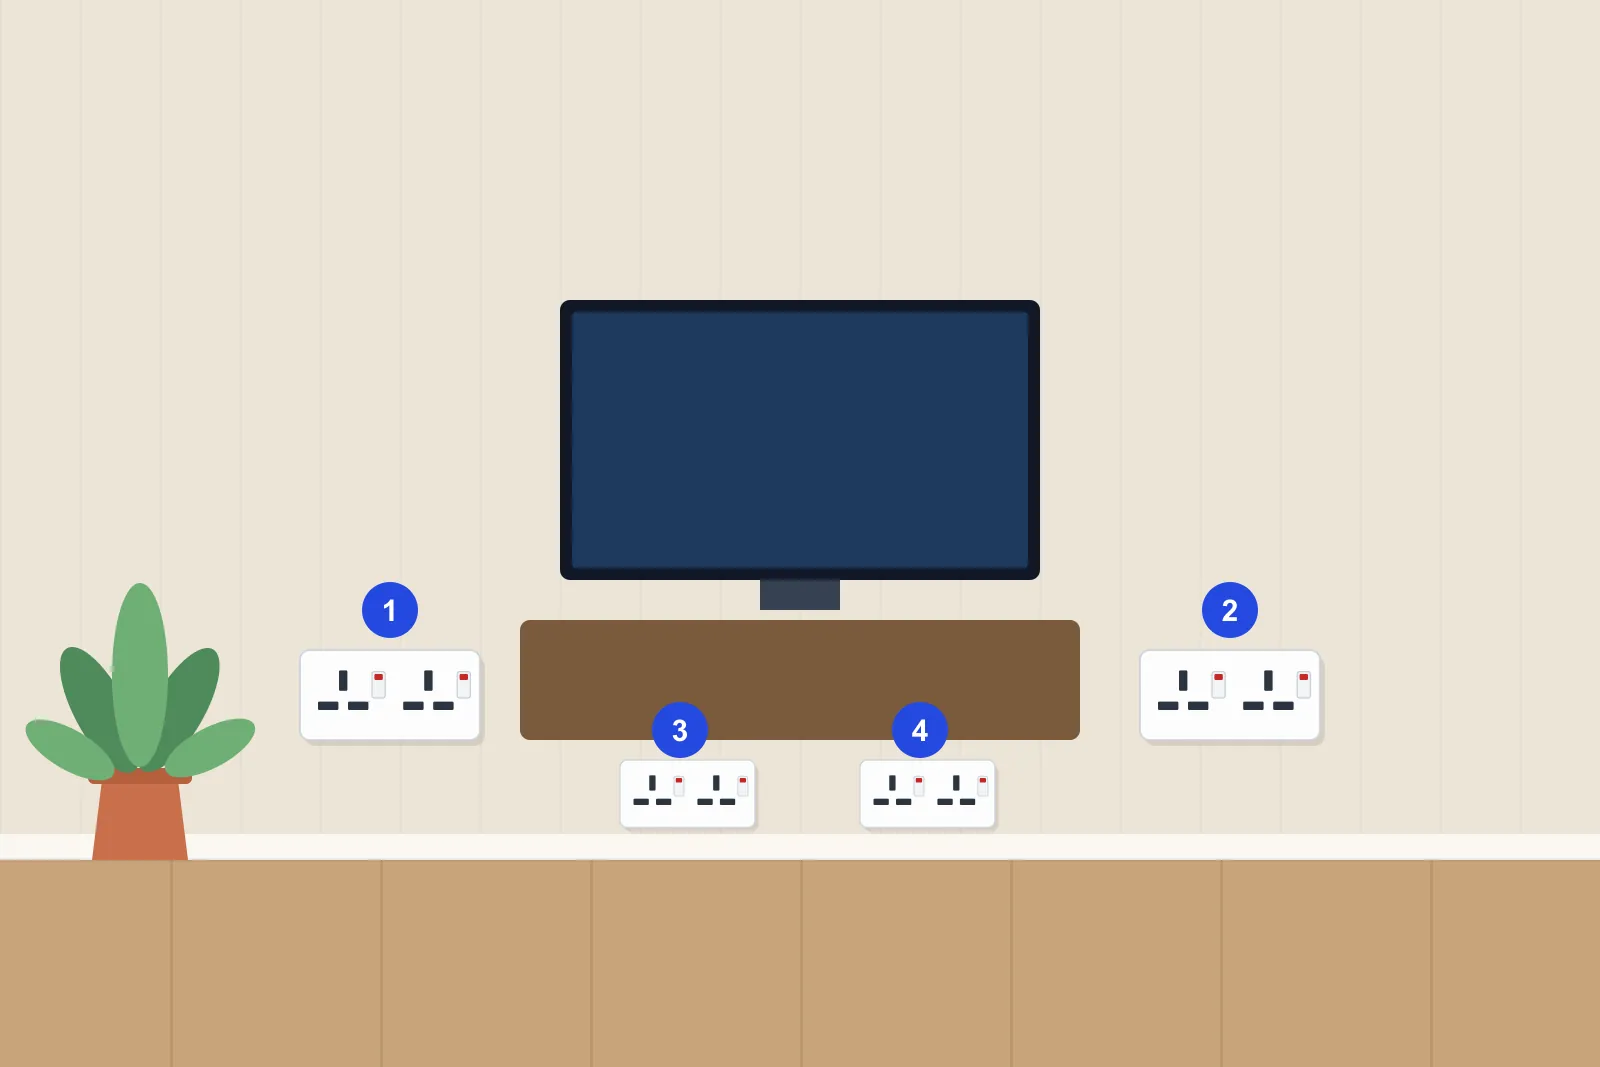
- Sockets: more than you think, including by the bed and desk
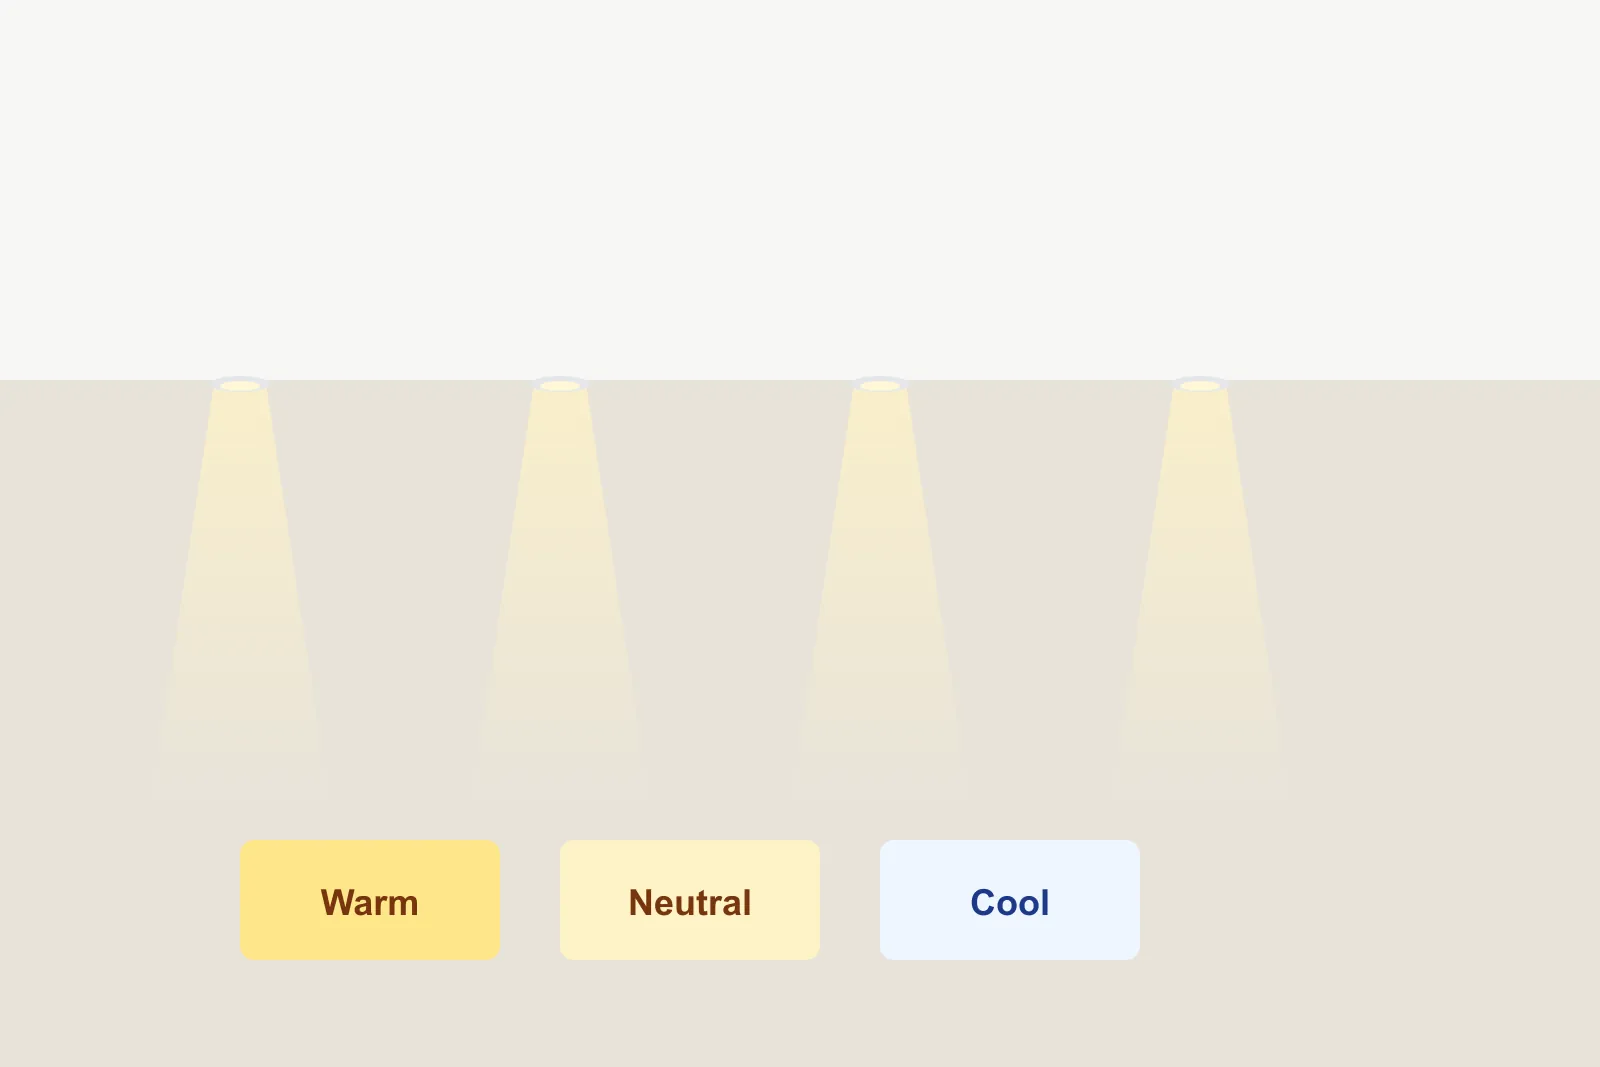
- Lighting: sloping ceilings can make downlights tricky, so wall lights often work well
- Switching at the top and bottom of the new stairs
- Data and TV points if it'll be an office or teenager's den
- Power for any en-suite, including an extractor fan
- Whether your consumer unit has room for new circuits
Need an electrician?
Describe the job and compare free quotes from local electricians near you.
- Free to use
- No obligation
- Compare local electricians
- Quick online form
You'll continue to our quotes partner, MyJobQuote, to describe your electrical job.
Smoke alarms are part of the deal
Loft conversions in England and Wales usually need building regulations approval, and fire safety is a big part of that. Mains-powered, interlinked smoke alarms on each floor are normally required, so an alarm in the loft can alert someone downstairs and vice versa. Your building control officer or approved inspector will confirm what's needed.
Insulation and lighting
Lofts are heavily insulated, and some light fittings shouldn't be covered by insulation. Your electrician will choose fittings that are suitable, and fire-rated where the ceiling needs to keep its fire resistance.